
Wi-Fi
Wi-Fi throughout the cottage; useful as mobile signal in the old village can be patchy.
Inside Dunroamin
A room-by-room guide to a 200-year-old Grade II-listed fisherman's cottage, restored with respect for its history and a quiet, modern sensibility.
01
The house
Original Yorkshire stone, exposed beams, old floorboards and period panelling give the cottage its unmistakable sense of place.
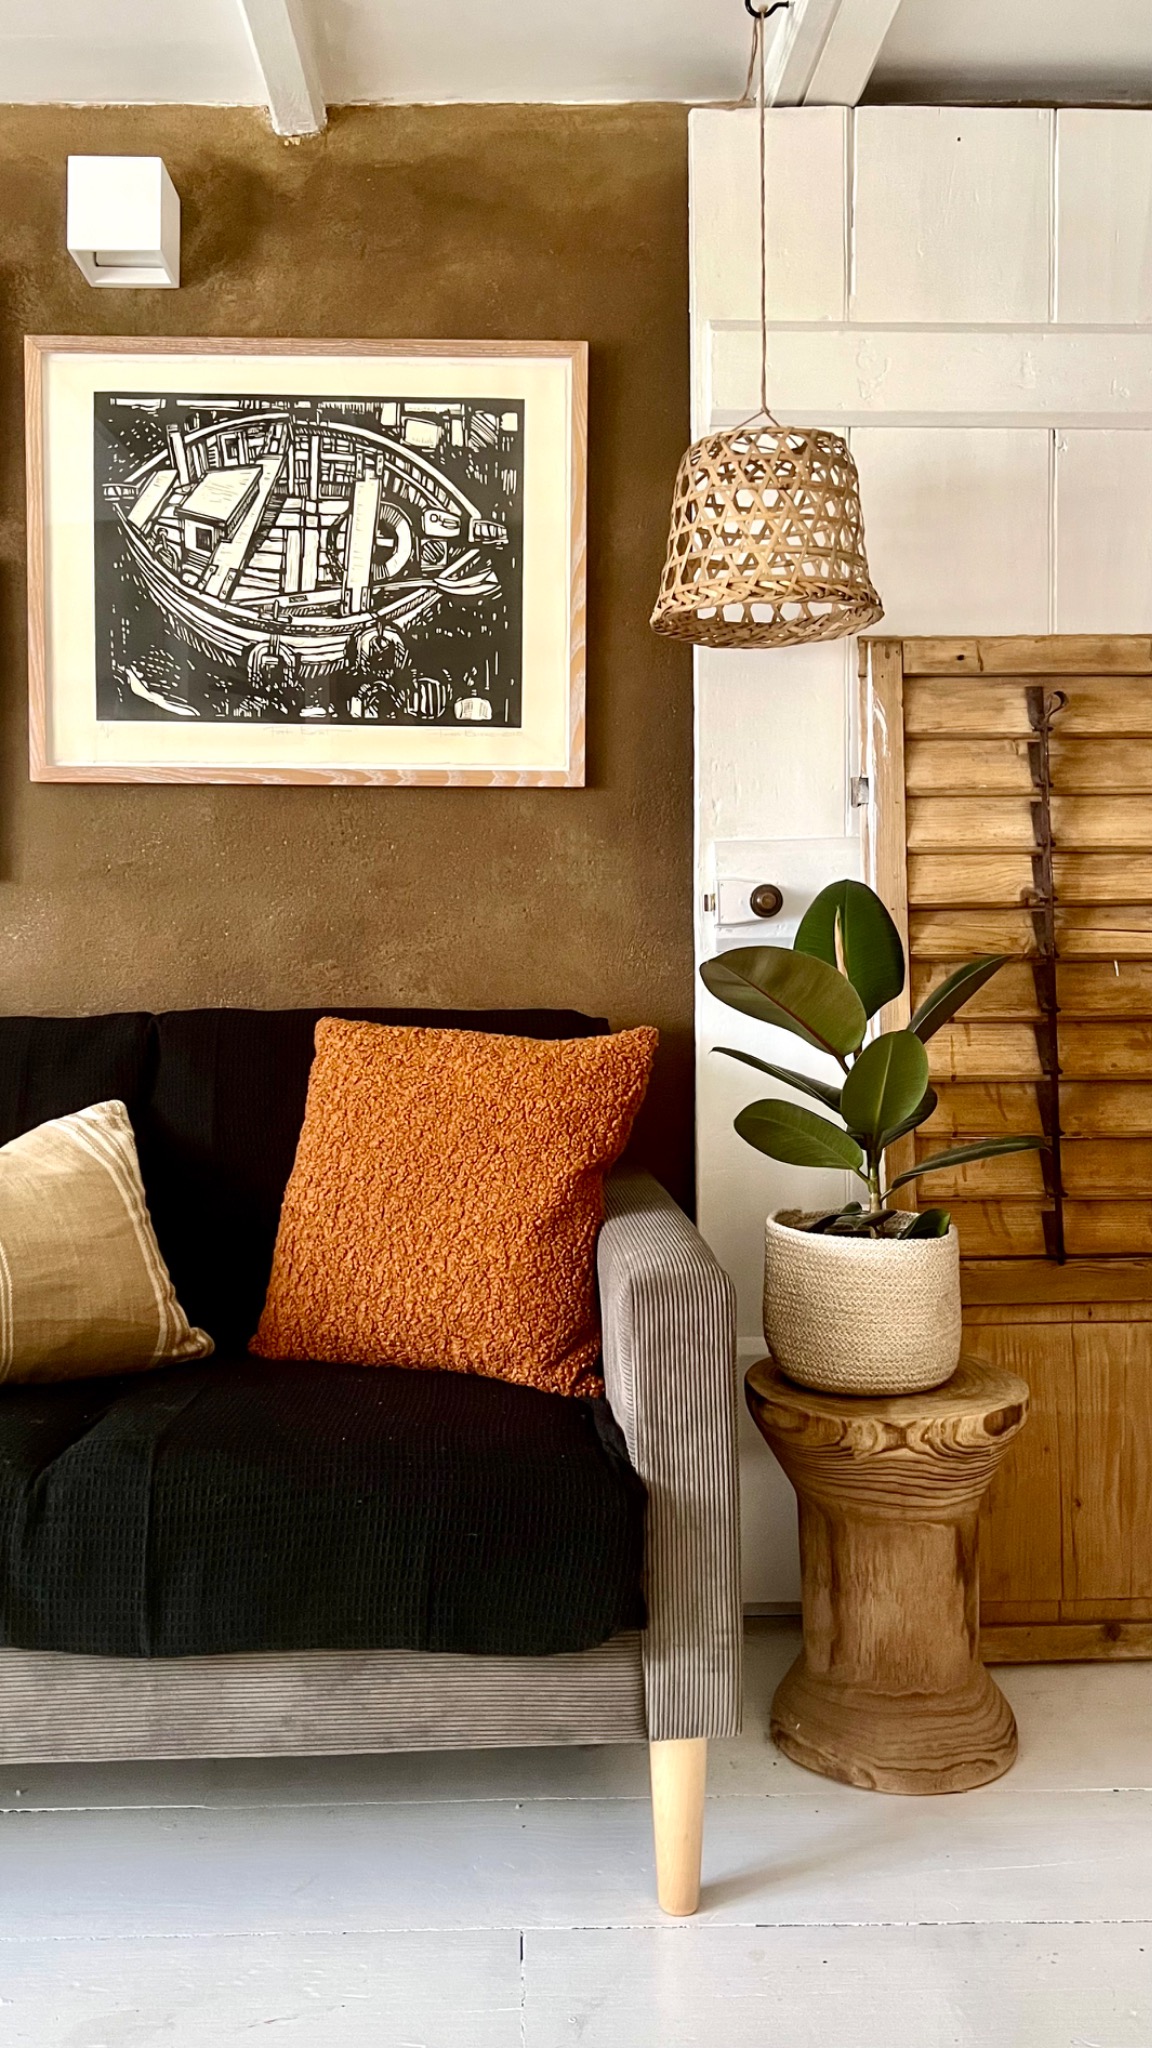
Against that backdrop, the interior is intentionally calm: lime-plastered walls, simple furniture, layered lighting, natural textures and a palette drawn from stone, timber and the coast. It is compact and full of quirks, but every area has been planned to be comfortable and useful.
Ground floor · 01
Living room
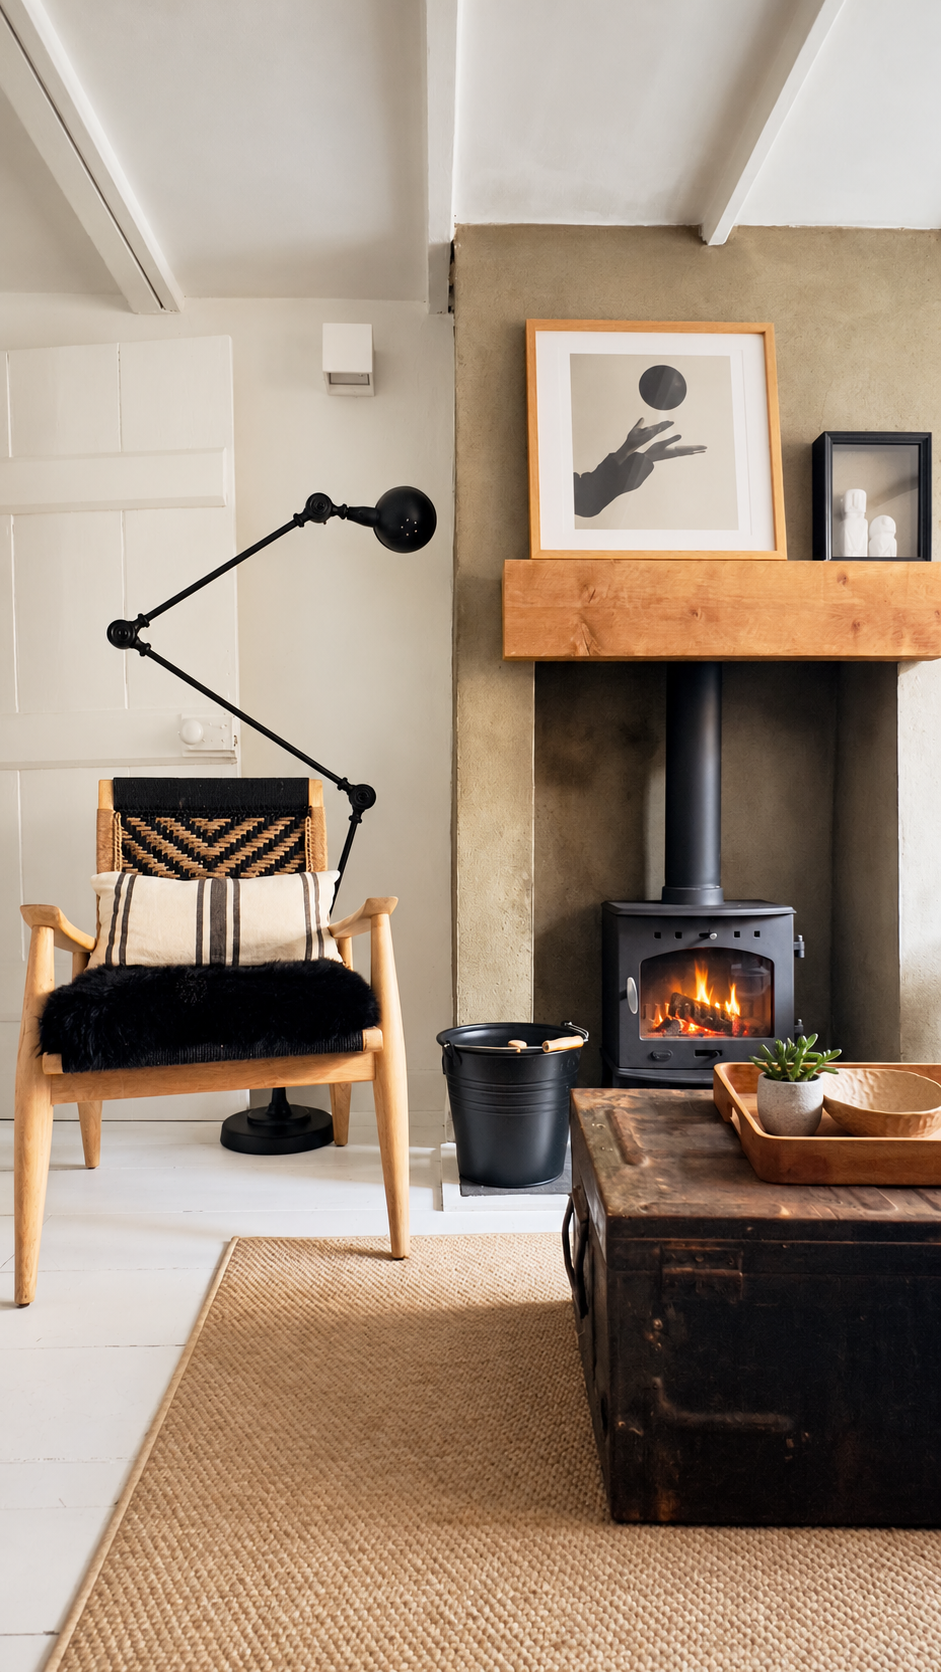
Painted wooden floorboards and softly textured lime-plastered walls keep the room light, while the log burner creates a warm focal point in cooler weather. Two sofas and an armchair provide comfortable seating for reading, talking or putting your feet up after a day on the coast.

Lighting is deliberately layered, so the room works just as well for a quiet afternoon as it does for an evening by the fire. There is a Smart TV with streaming apps for UK channels, a Bluetooth speaker and a Sonos speaker that connects by Wi-Fi or AirPlay. The television operates through the internet rather than a conventional aerial.
Ground floor · 02
Kitchen and dining
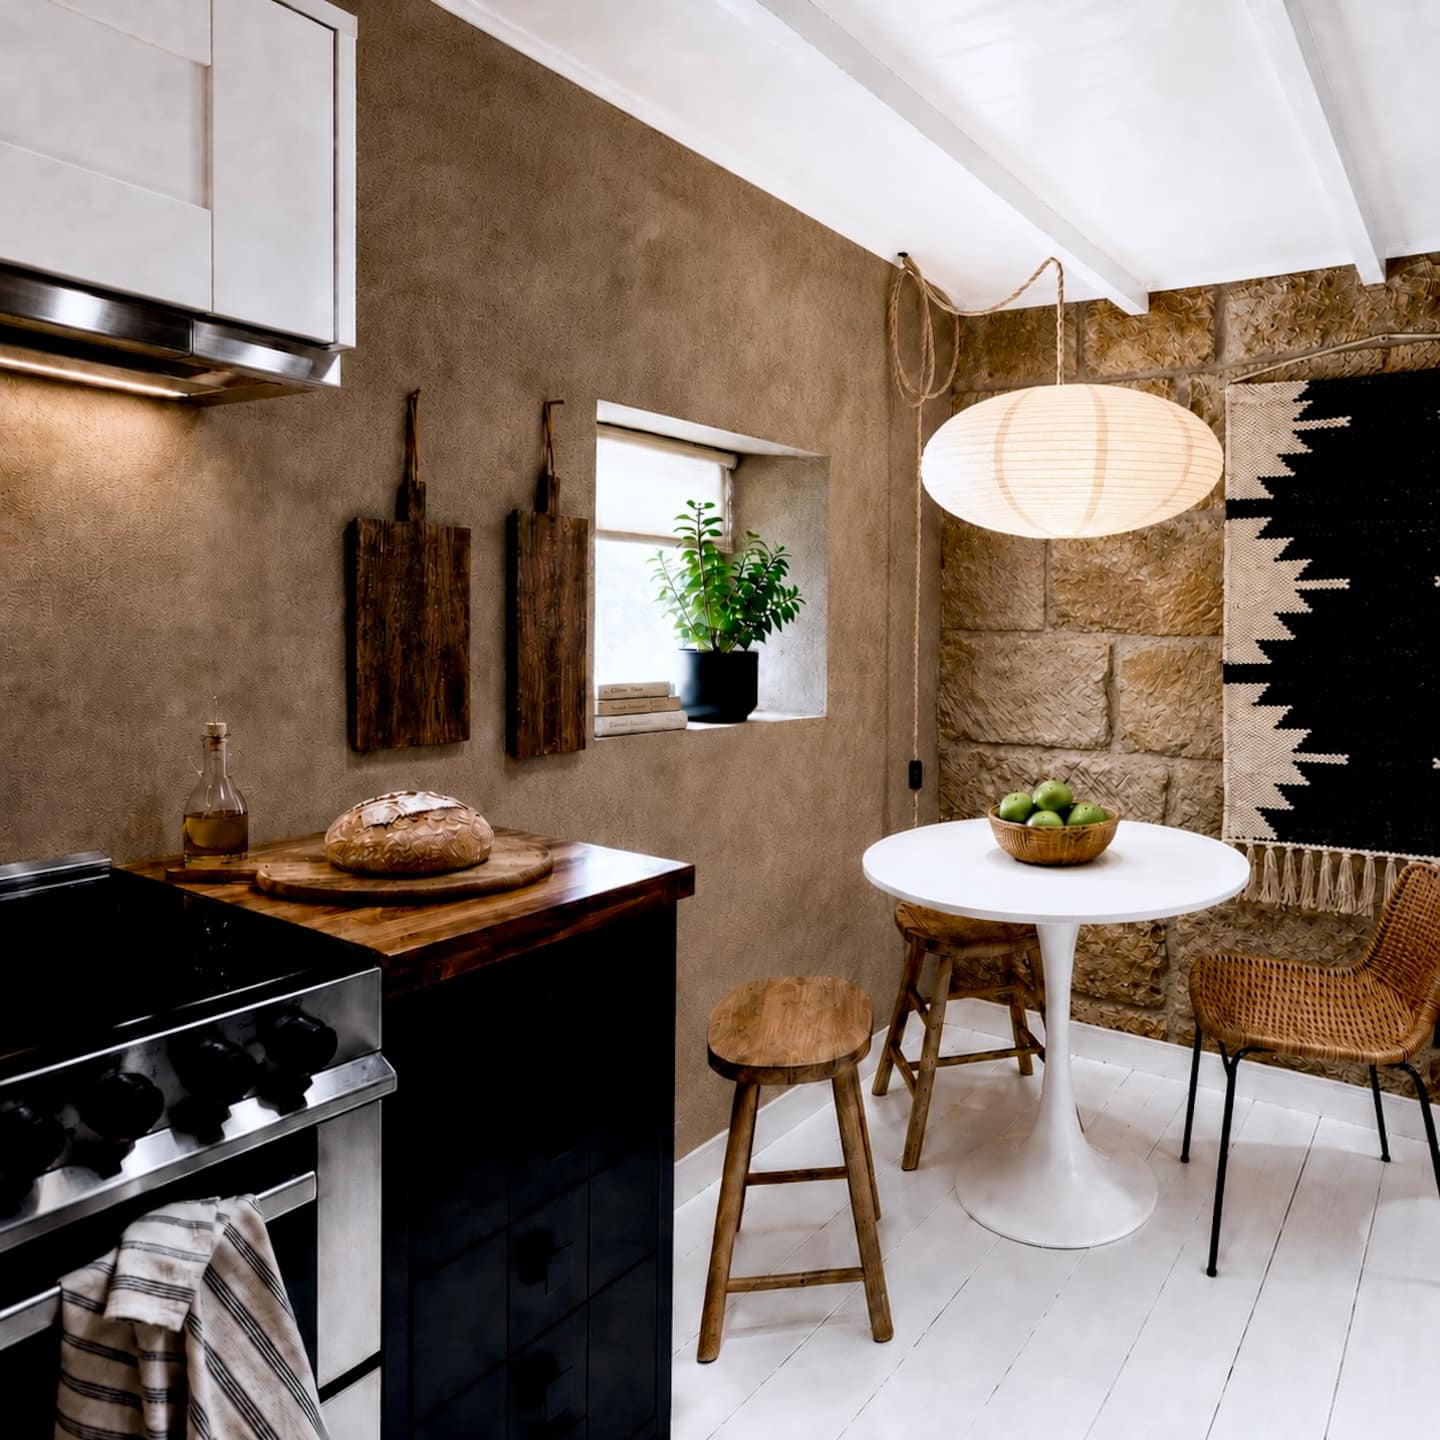
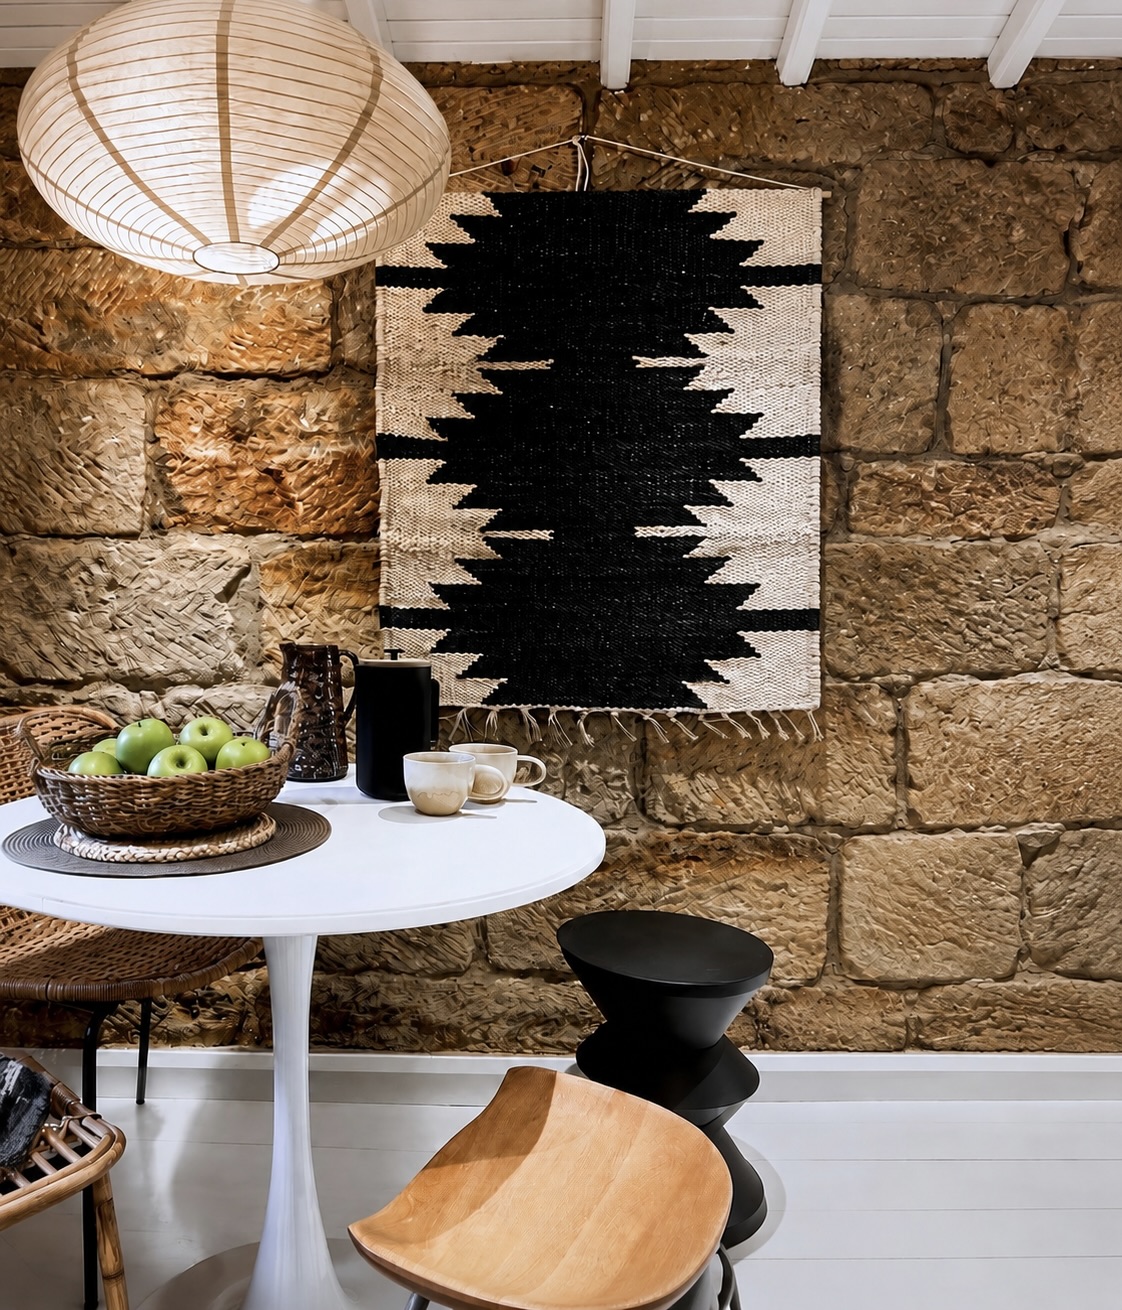
The open-plan kitchen and dining room brings together original Yorkshire stone and practical modern equipment. The table seats four and makes an easy gathering place for breakfast, a bottle of wine or a meal made with something picked up in the village.
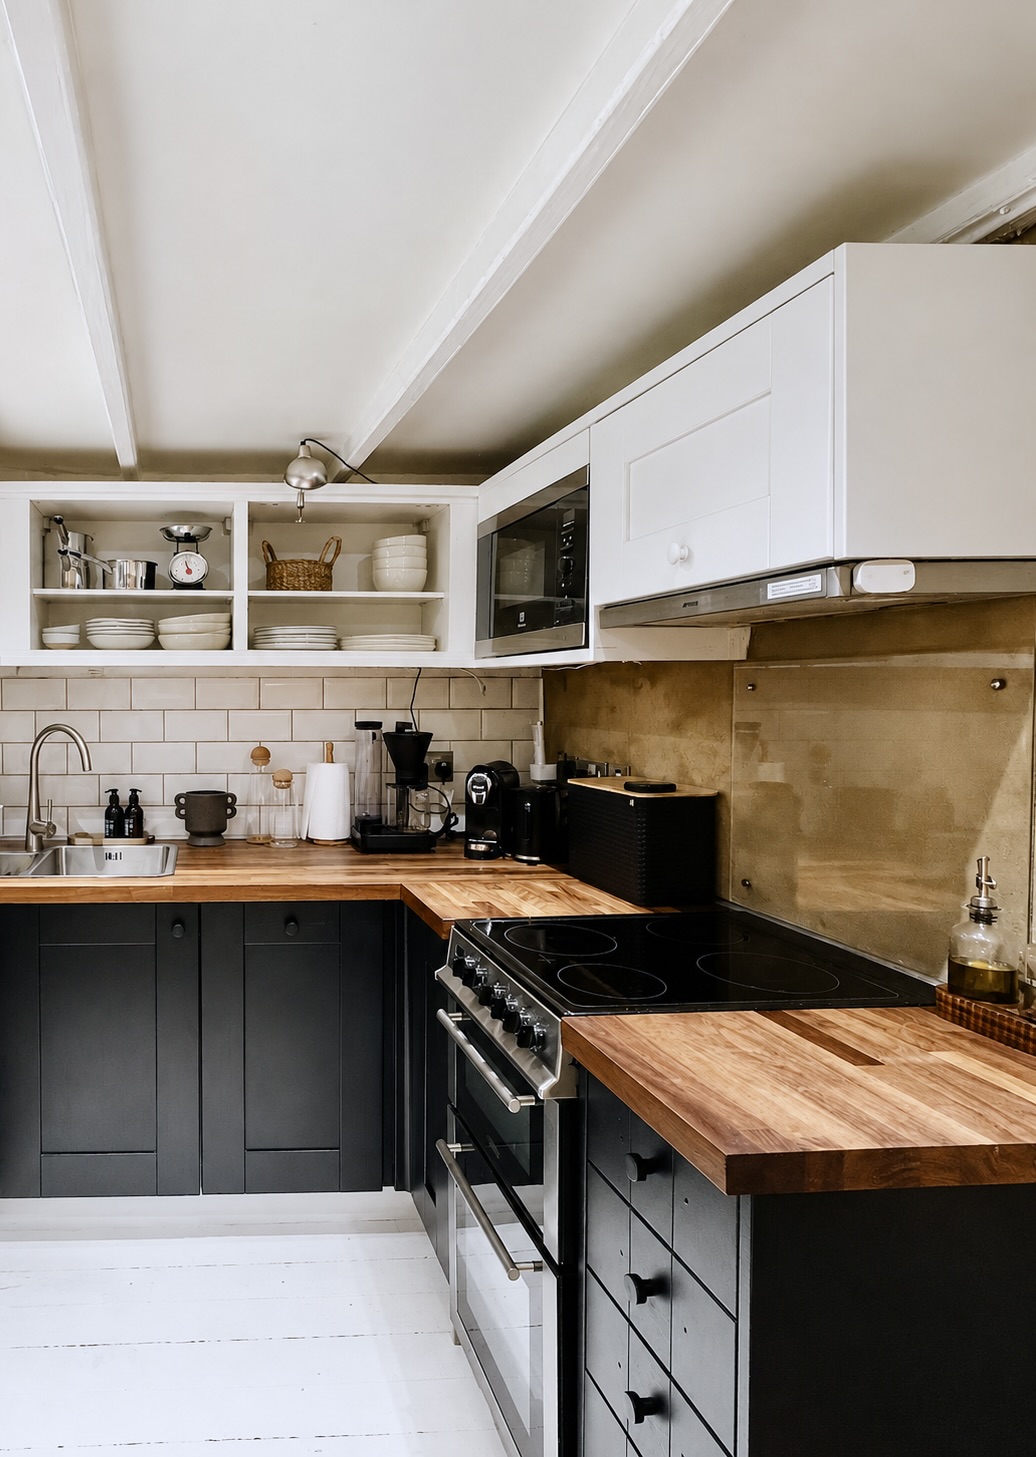
The kitchen has a cooker and oven, fridge, cookware, crockery, glassware and the everyday utensils needed for a self-catering stay. Coffee is well covered, with both a pod machine and a filter coffee maker, and a small selection of basic supplies is provided to help guests get started.
A separate downstairs WC sits conveniently off the ground floor. The cottage outhouse contains the washing machine and an additional freezer.

First floor · 03
Staircase and bathroom
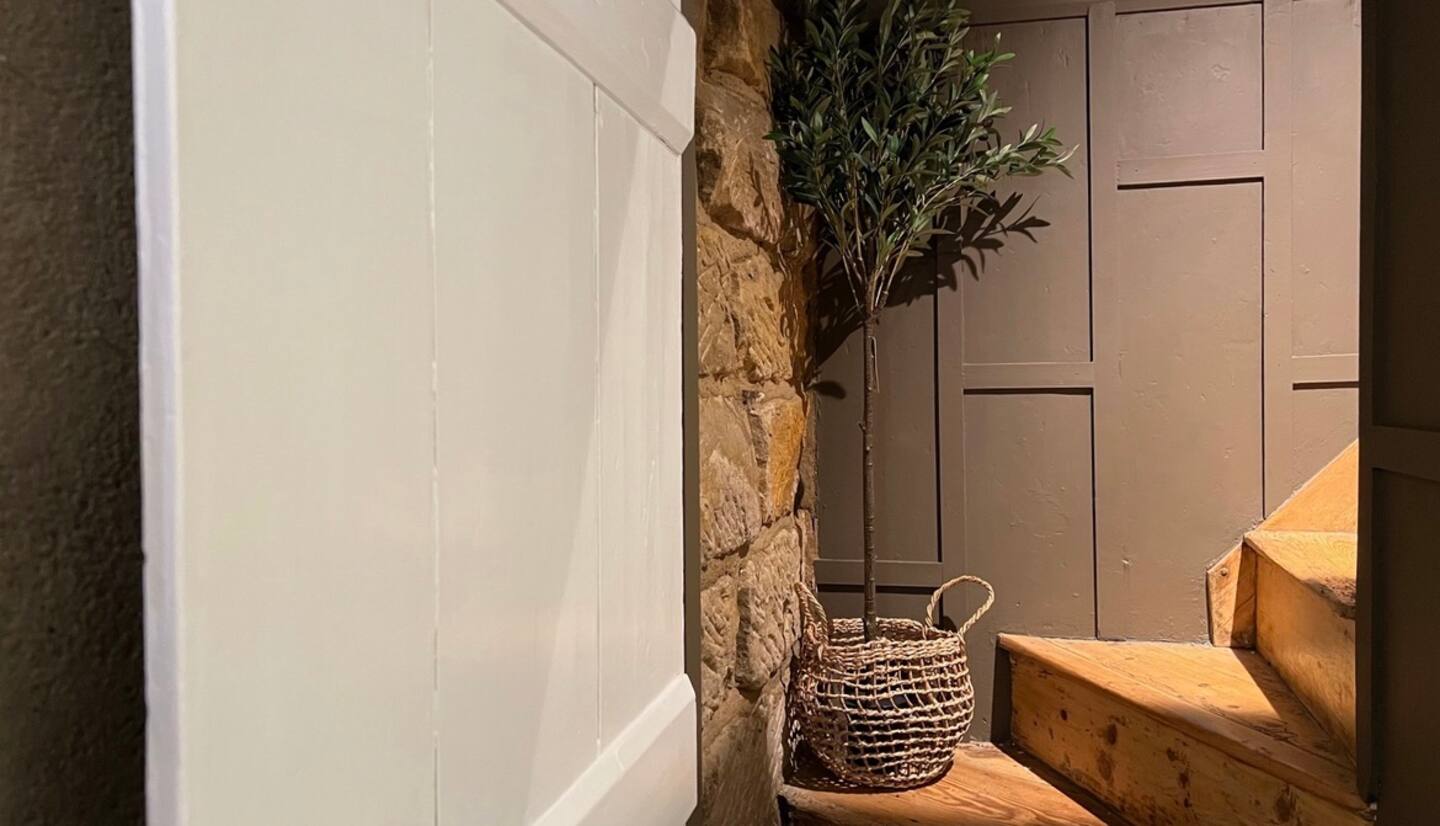

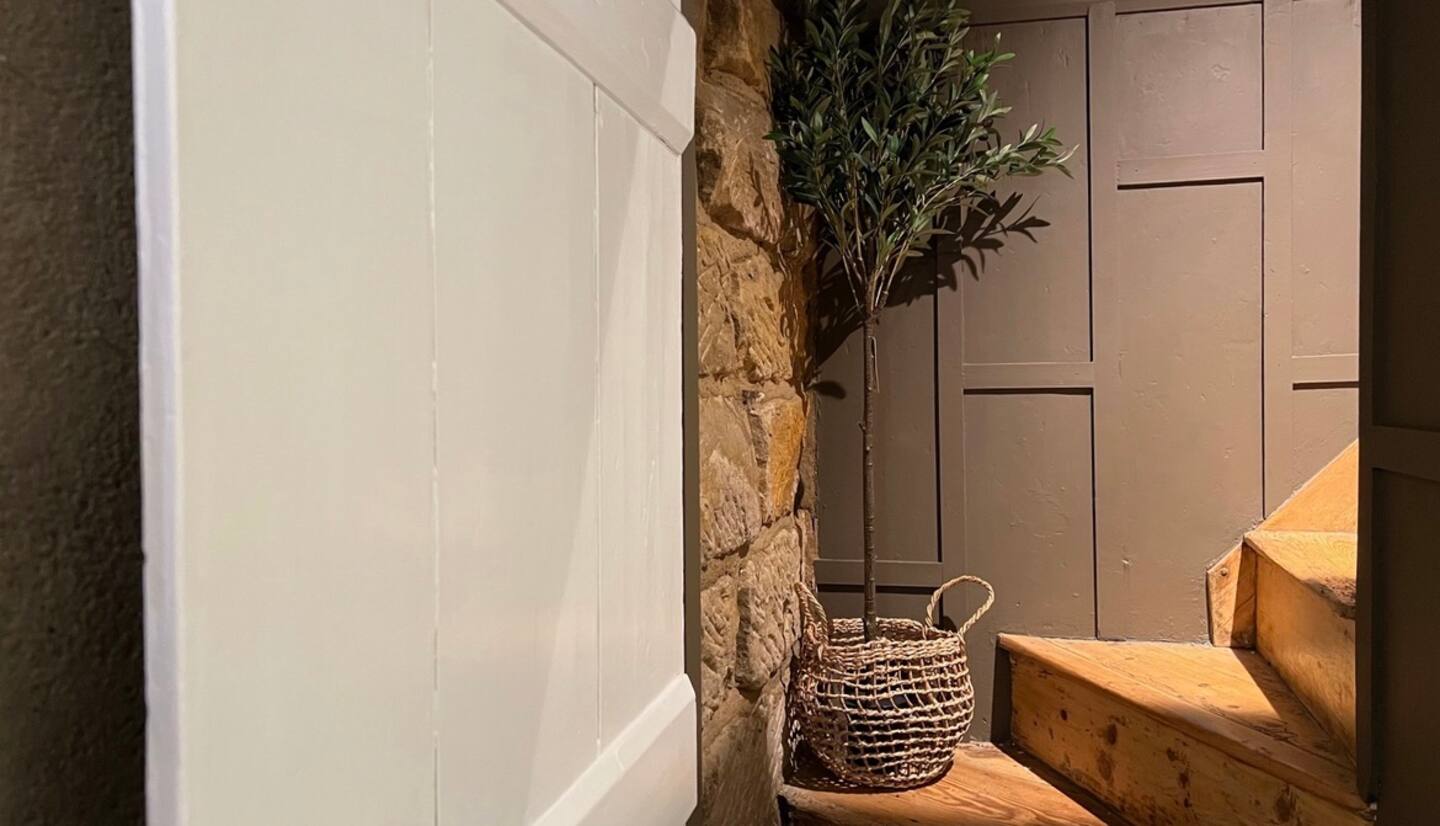
The old wooden staircase, complete with period wall panelling, leads to a first floor of restored floorboards, open beams and sloping ceilings. It is atmospheric and unmistakably part of a very old house.
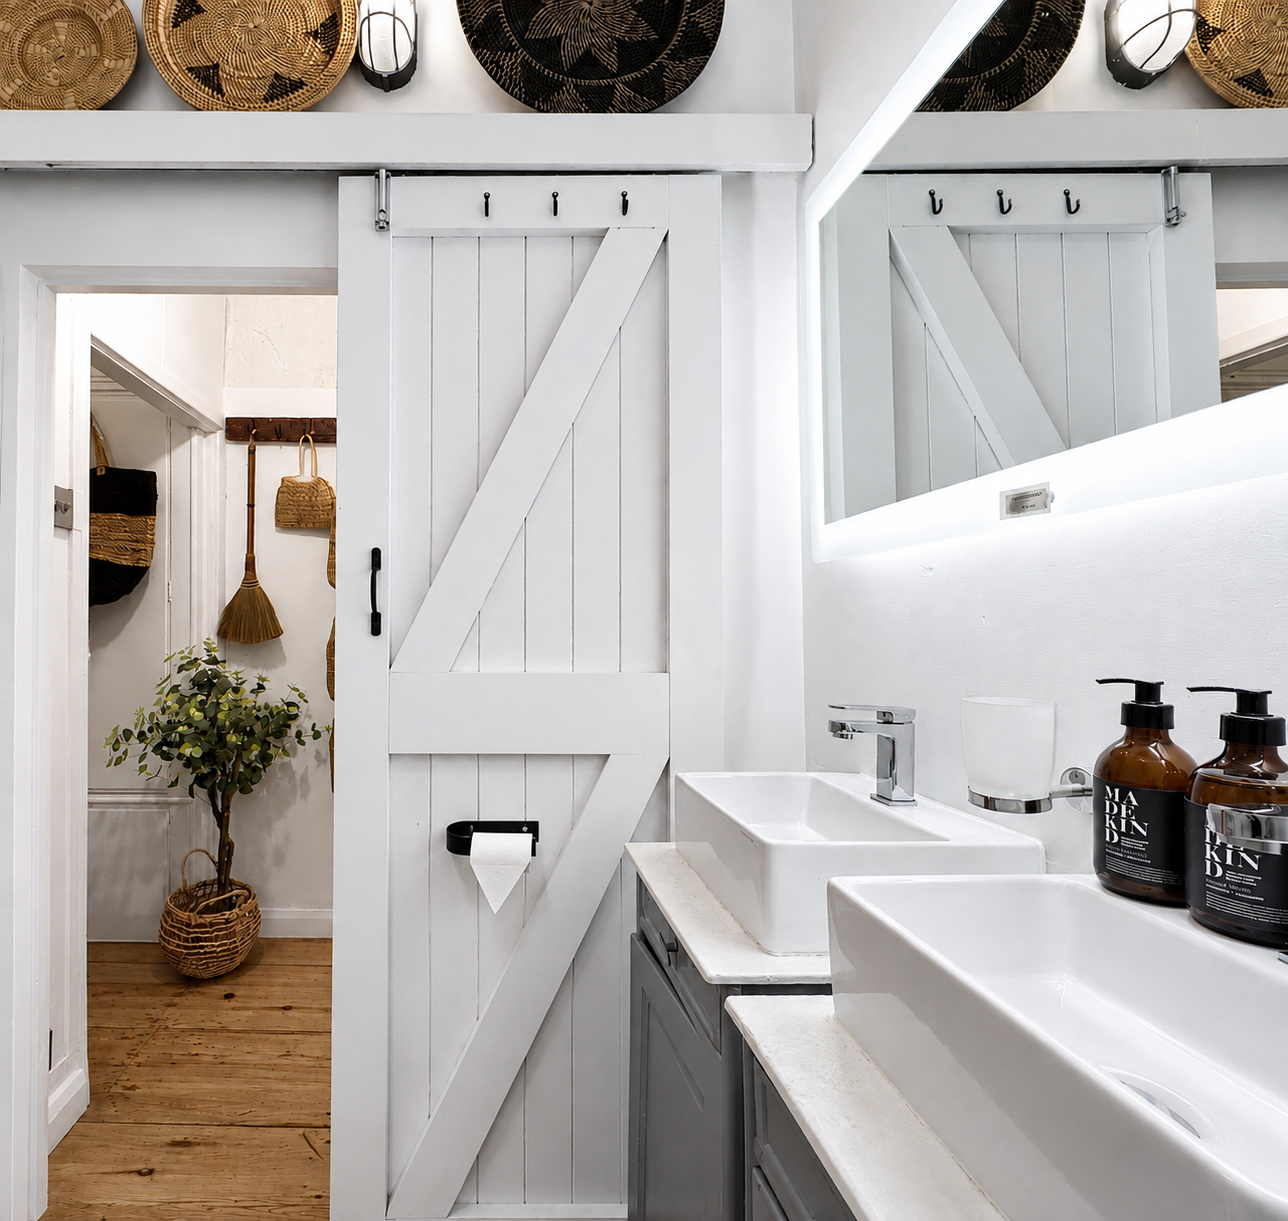
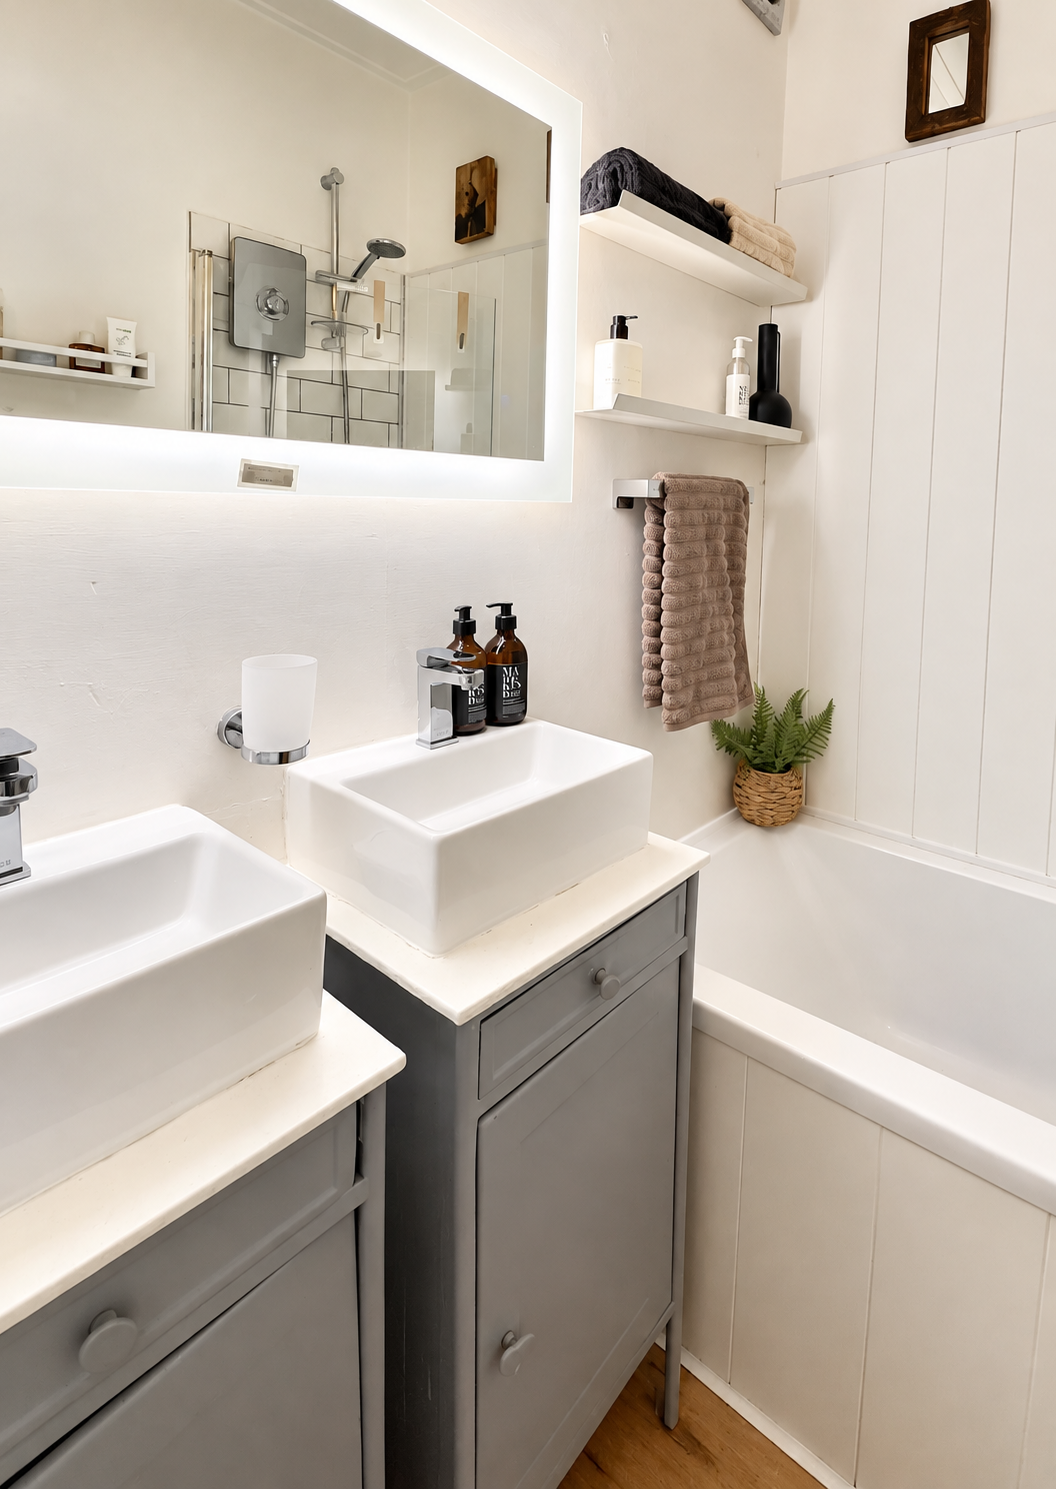
The compact bathroom has been cleverly planned with twin washbasins, an electric shower over the bath, warm lighting, shelving and plenty of hooks. Together with the downstairs WC, it makes the small cottage work comfortably for couples or a small family.

First floor · 04
Front bedroom
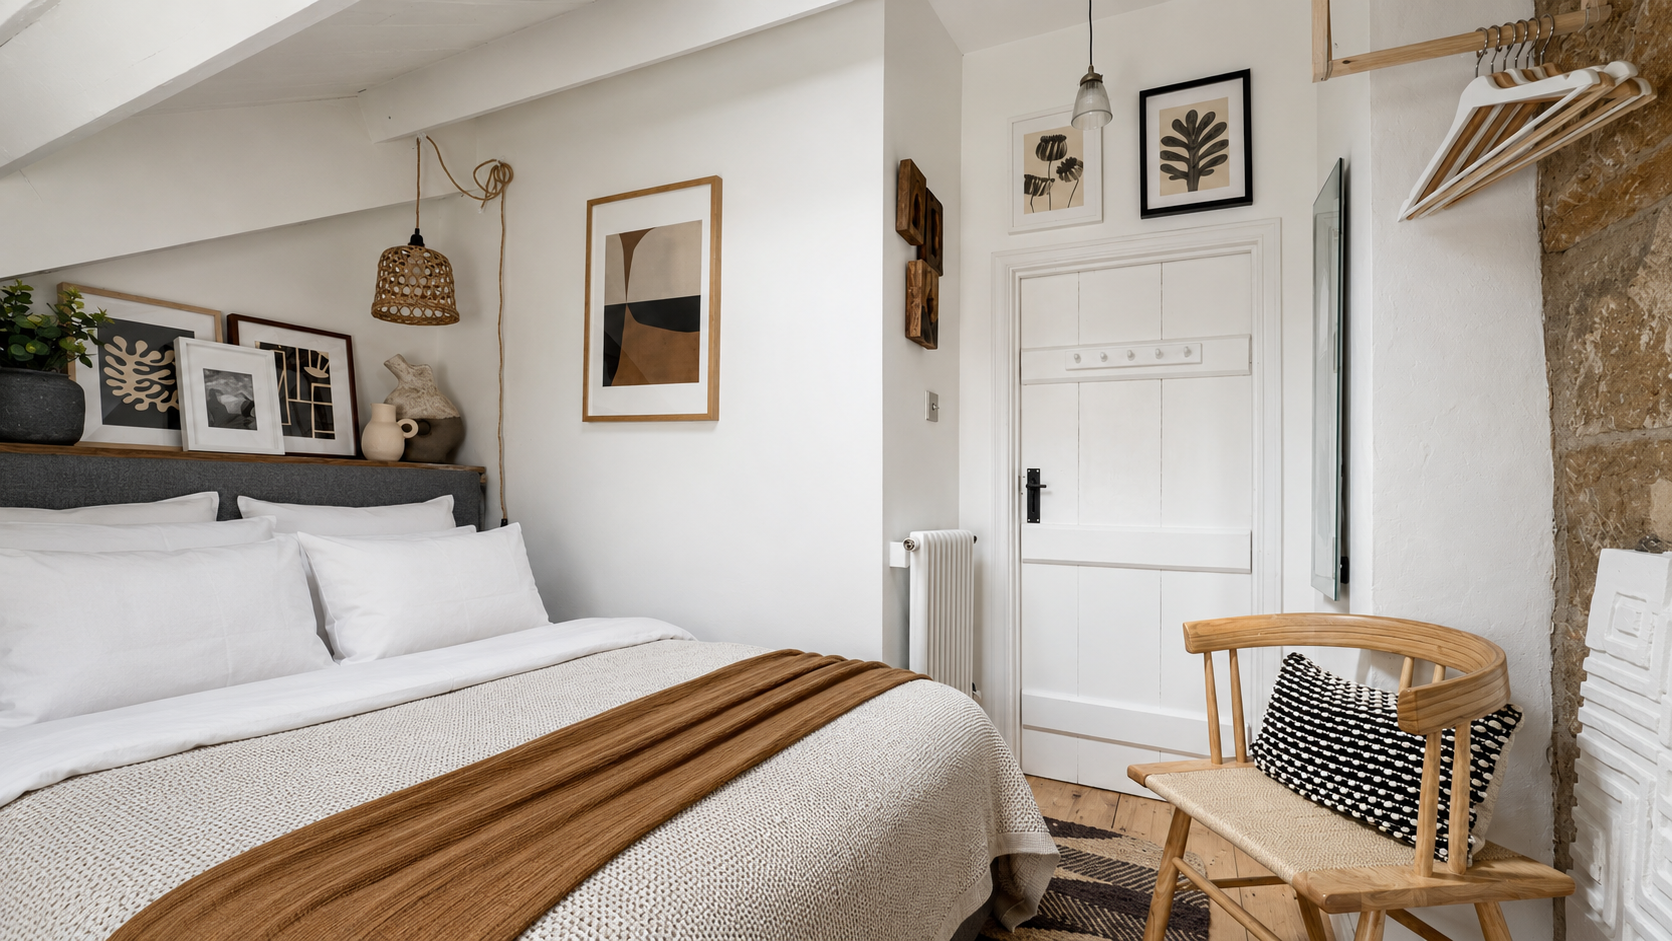
Overlooking the front courtyard, the main bedroom has an open-beamed ceiling and a comfortable double bed dressed with soft linens and natural textures. Warm, gentle lighting makes it an especially restful room at the end of the day.
Storage is simple and useful, with a clothes rail and chest of drawers. The ceiling follows the roofline, retaining generous height through the centre and becoming lower towards the window wall.

First floor · 05
Rear bedroom
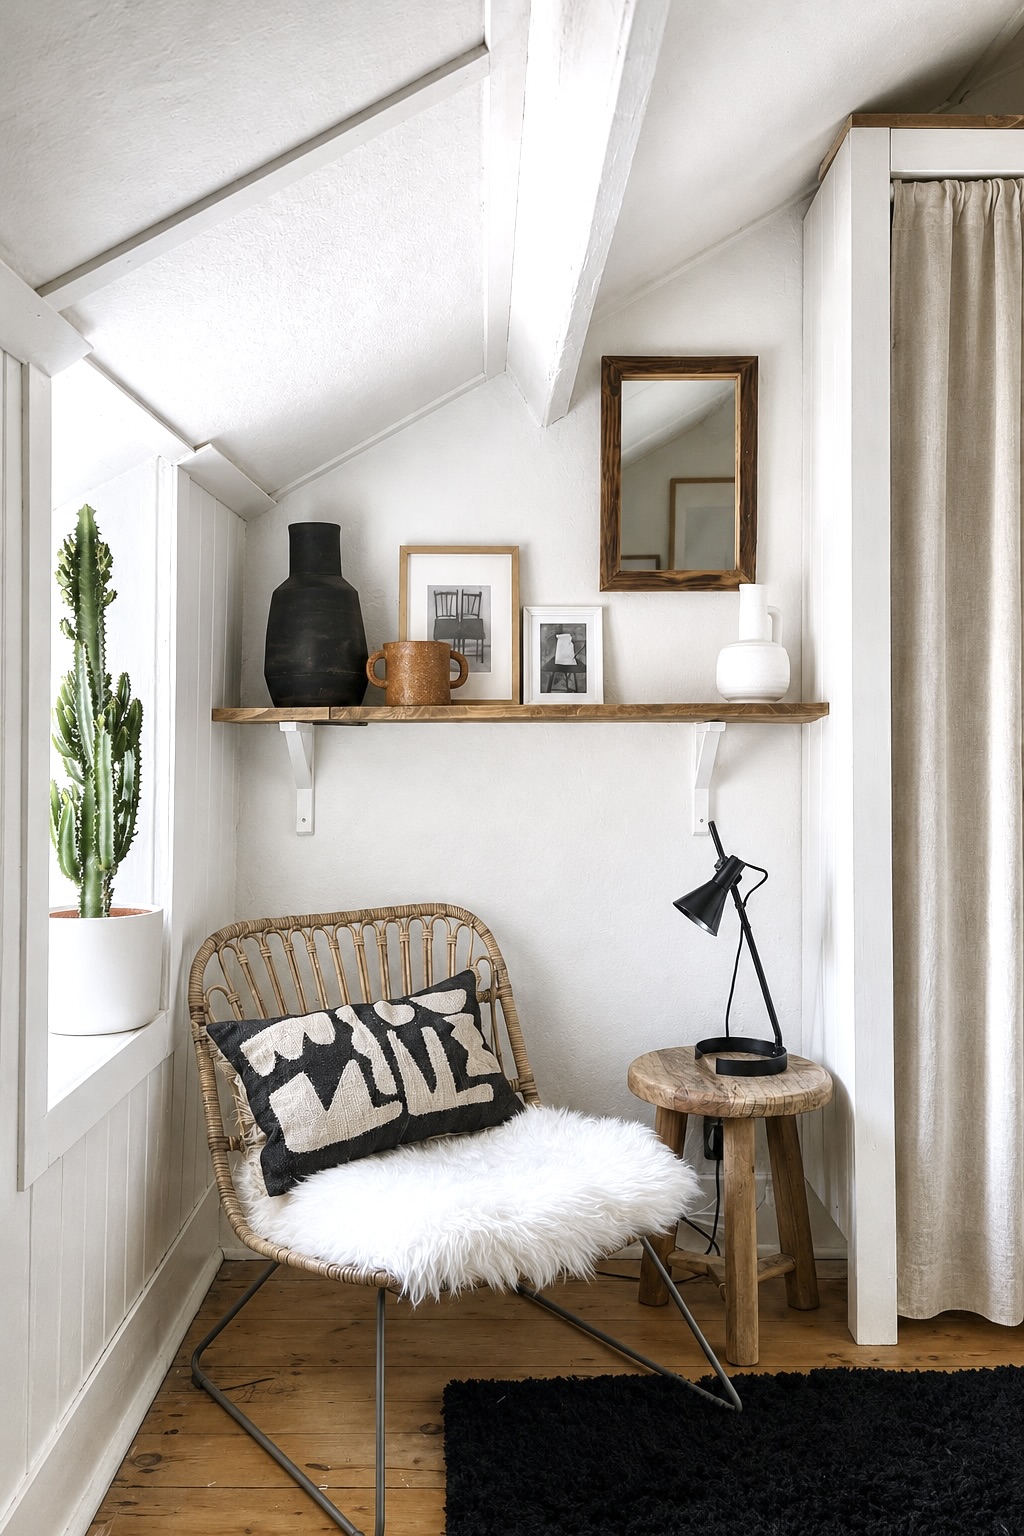
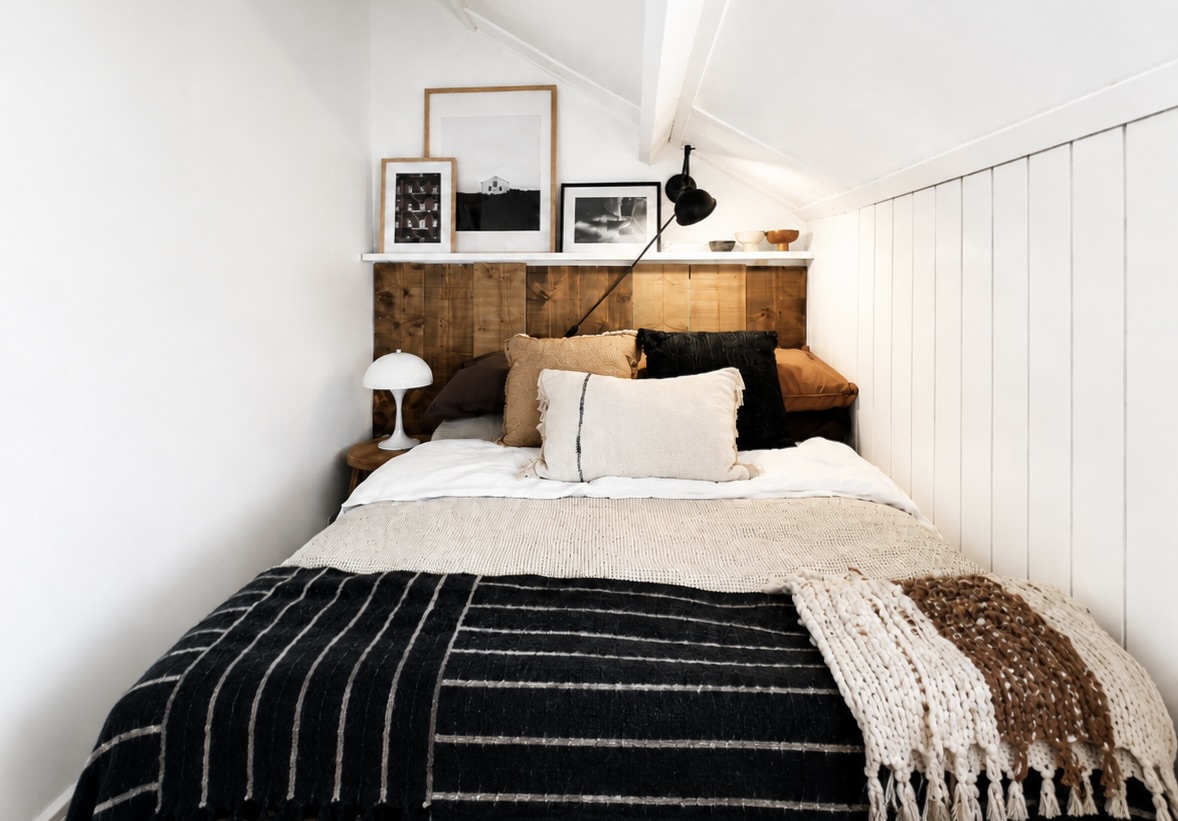
Tucked at the back of the cottage, the second bedroom is cosy and best suited to one adult or two younger children. Its double bed can be converted into two small single beds for children when arranged in advance.
The room has an open ceiling and a wardrobe with hanging space and shelves. Like the rest of the upstairs, the sloping roof adds charm but reduces headroom near the outer edge of the room.


The layout
Downstairs, the living room opens into the kitchen and dining space, with a separate WC beside the stairs. Upstairs are two bedrooms and the bathroom.
The plans are illustrative and not to scale. The dotted lines upstairs indicate areas of reduced headroom beneath the sloping roof.

The cottage in pictures
Old stone, warm timber and easy, lived-in spaces—inside and out.
Equipment and essentials
Dunroamin is set up for relaxed self-catering stays rather than hotel-style formality. The essentials are there, with thoughtful extras for comfort.
Wi-Fi throughout the cottage; useful as mobile signal in the old village can be patchy.
Internet-connected Smart TV with UK streaming apps. There is no conventional aerial signal.
Bluetooth and Sonos speakers, with AirPlay available over the cottage Wi-Fi.
Central heating and a log burner for cosy evenings in the living room.
A coffee pod machine and a filter coffee maker, as well as a kettle and everyday kitchen essentials.
Cooker, oven, fridge, cookware, crockery and glassware for relaxed meals at home.
A washing machine and additional freezer are located in the cottage outhouse. An iron and ironing board are also provided.
The upstairs bathroom has a bath, double sinks, and storage and shelves for toiletries. The electric shower provides hot water on demand, while a hot-water tank supplies the bath. There is also a convenient downstairs cloakroom with a toilet and handbasin. A hair dryer is provided.
Outside
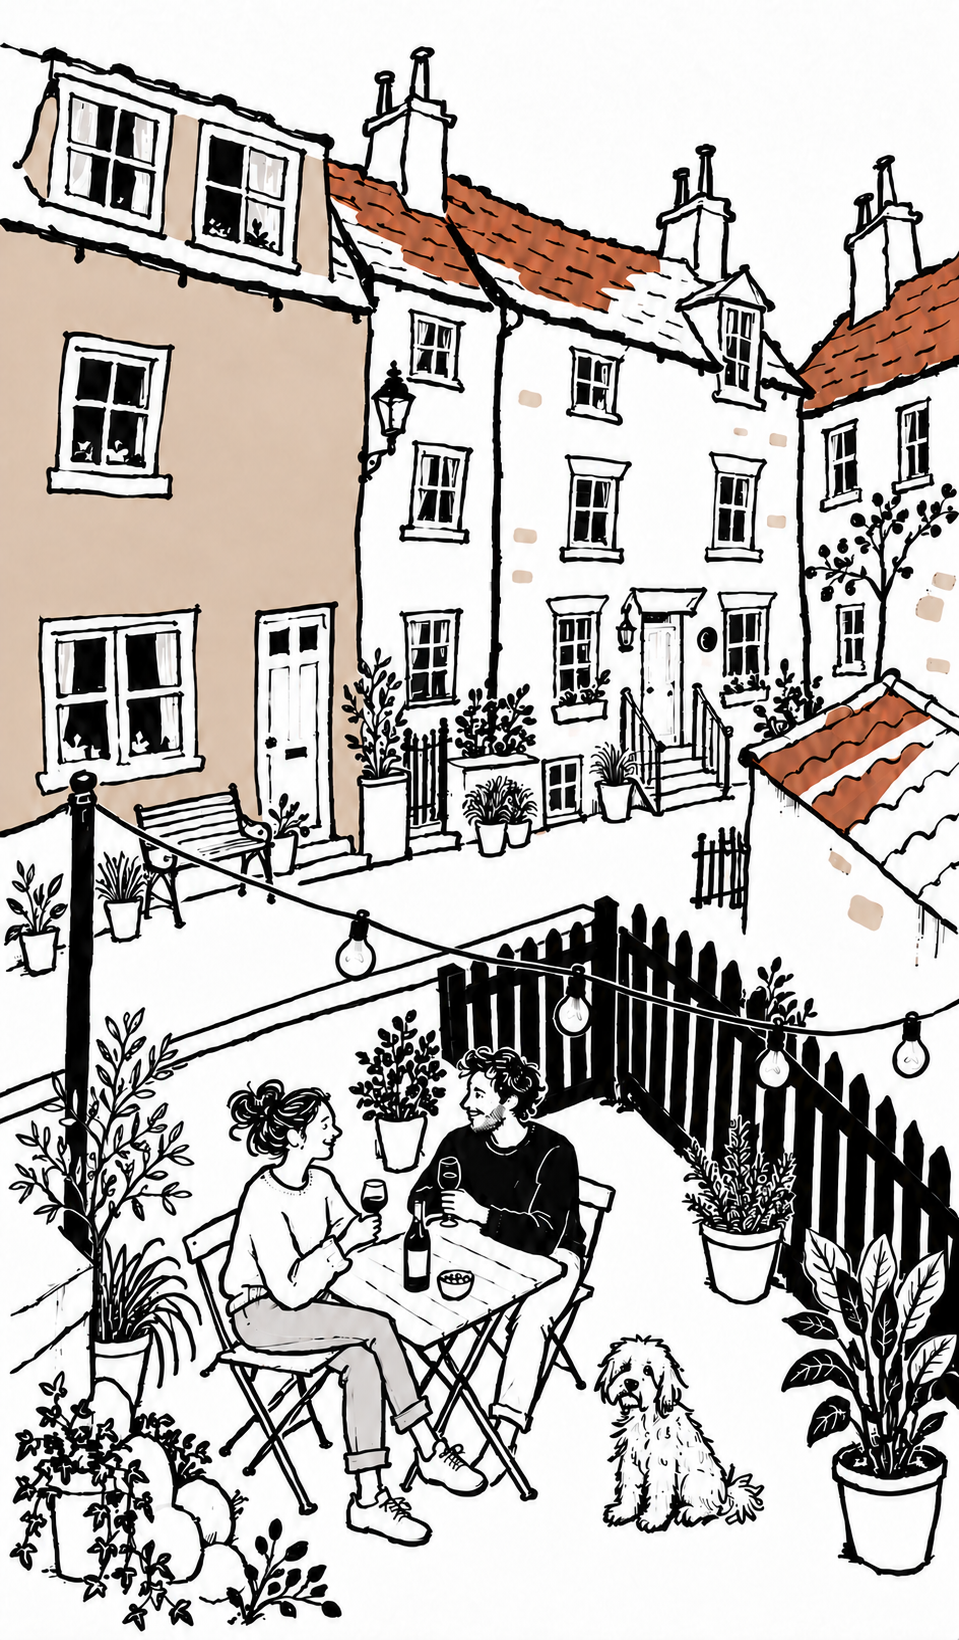
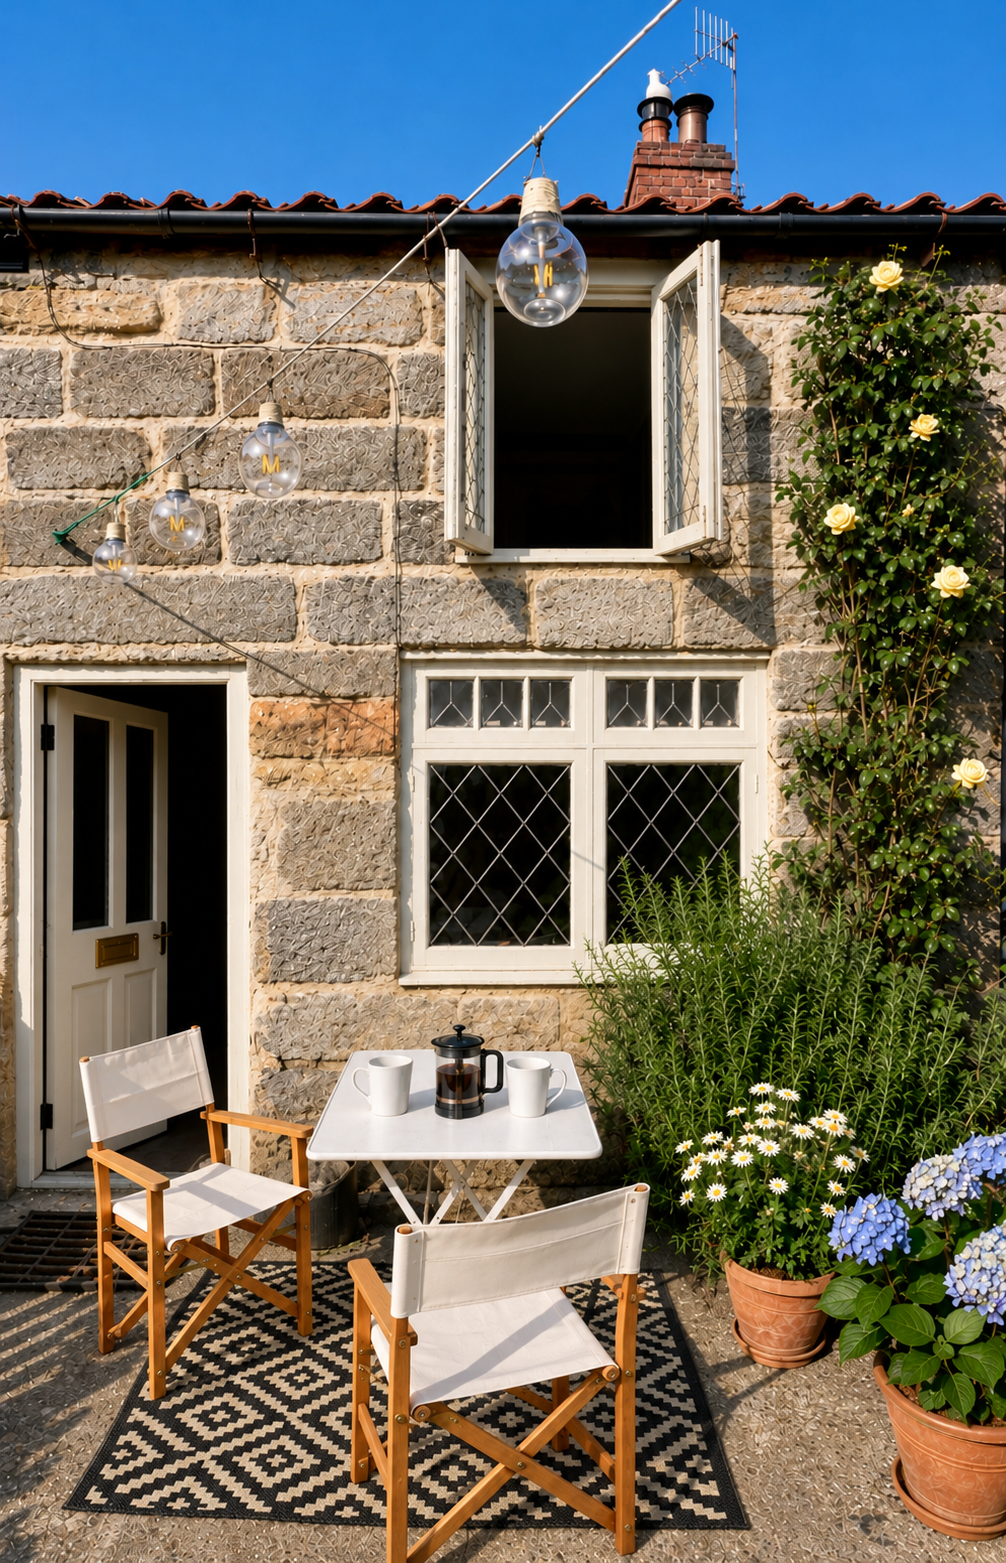
The cottage is entered through its enclosed front courtyard, planted with lavender, rosemary and shrubs. A table and chairs for four make it a lovely place for morning coffee, an al fresco lunch or an evening drink while the quiet rhythm of the village carries on around you.
Request a stay